Sample project
River Oaks Collected House
Whole Home · River Oaks, Houston · 2024
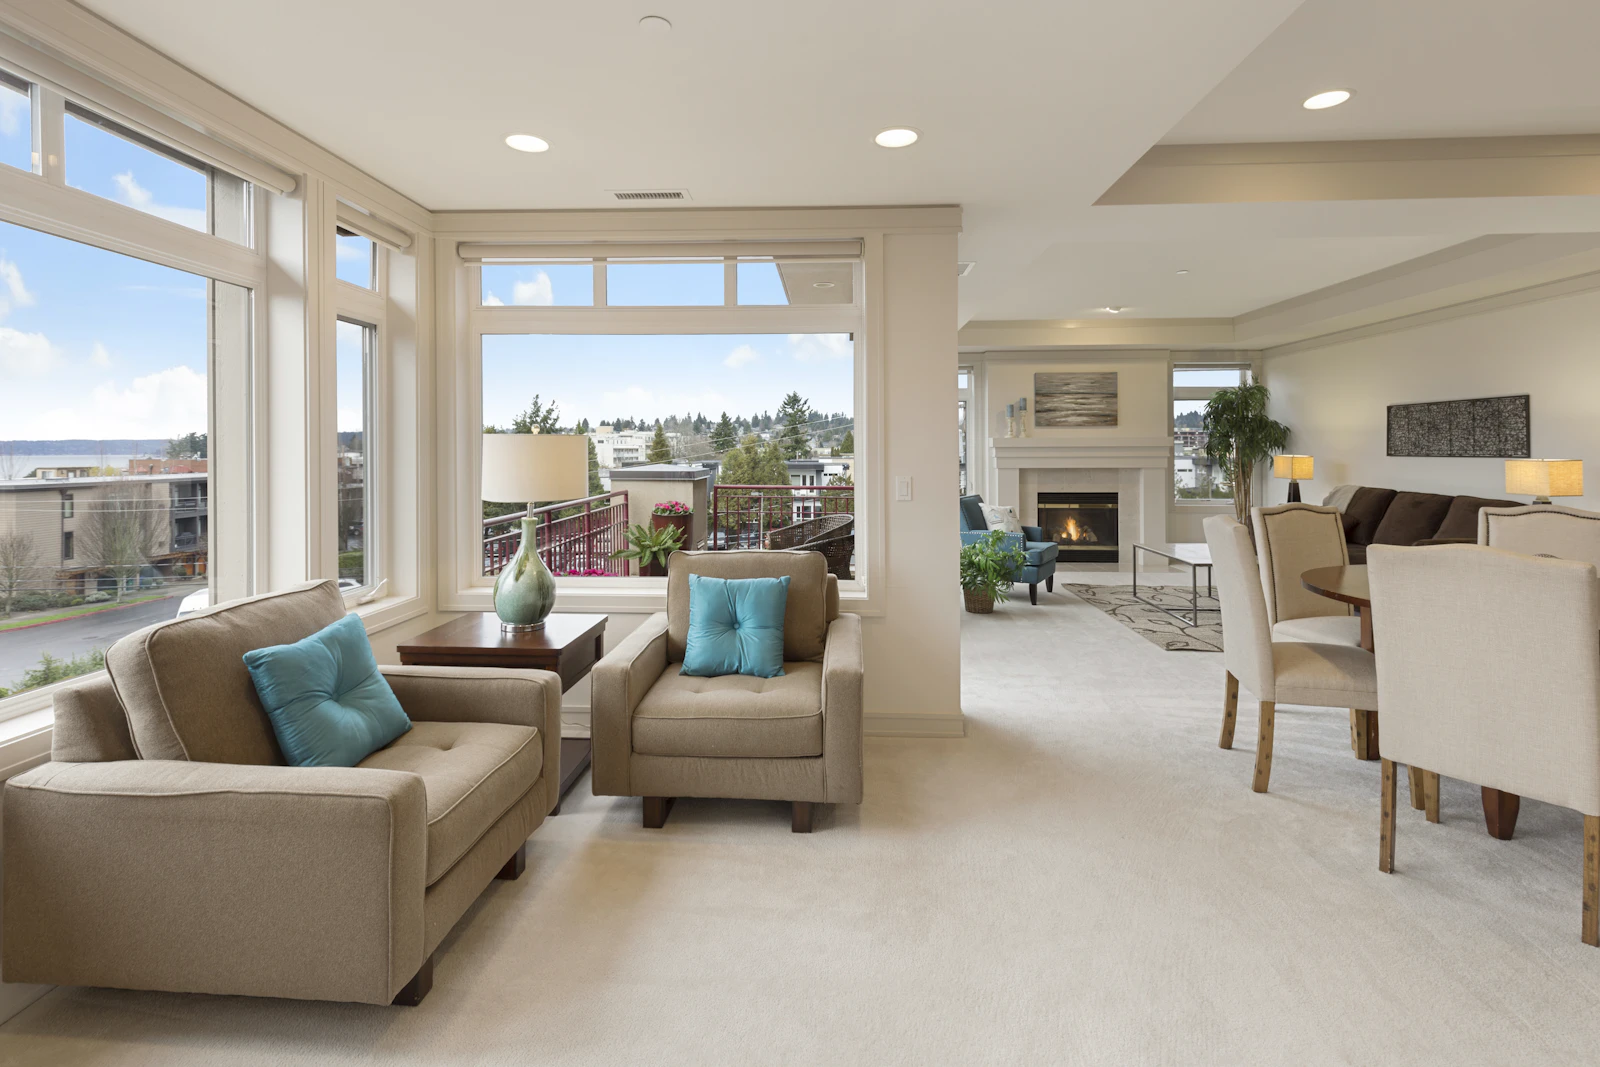
A whole-home renovation that calmed a chopped 1990s plan — one finish language from the foyer to the last guest bath, lived in through construction.

The house was large and restless. Every room had a different wood tone, a different metal, a different idea of “done.” The owners wanted to stay through construction. That meant a whole-home renovation in Houston with a living plan, not a fantasy demolition weekend.
We sequenced public rooms first, then the primary suite, then secondary baths. The kitchen borrows from our Heights kitchen thinking — island as furniture, not a spaceship — and the baths follow the moisture rules we use in Montrose.
Whole-home remodeling is less about square footage than about deciding what the house is trying to be. This one wanted to be quieter. See also design-build if you want drawings and dust in the same conversation.
Before & after
Placeholder photography — swap in the real pair when the project is photographed.