RRemodeling Made Easy

Our work · Houston, TX

Houston remodeling, before & after

Real rooms from real Houston homes, shown exactly as they started and how they finished. Drag the slider on any photo project to compare, or press play on a video. This gallery grows as each new project is completed.

8projects shown
3kitchens
4bathrooms
1garage
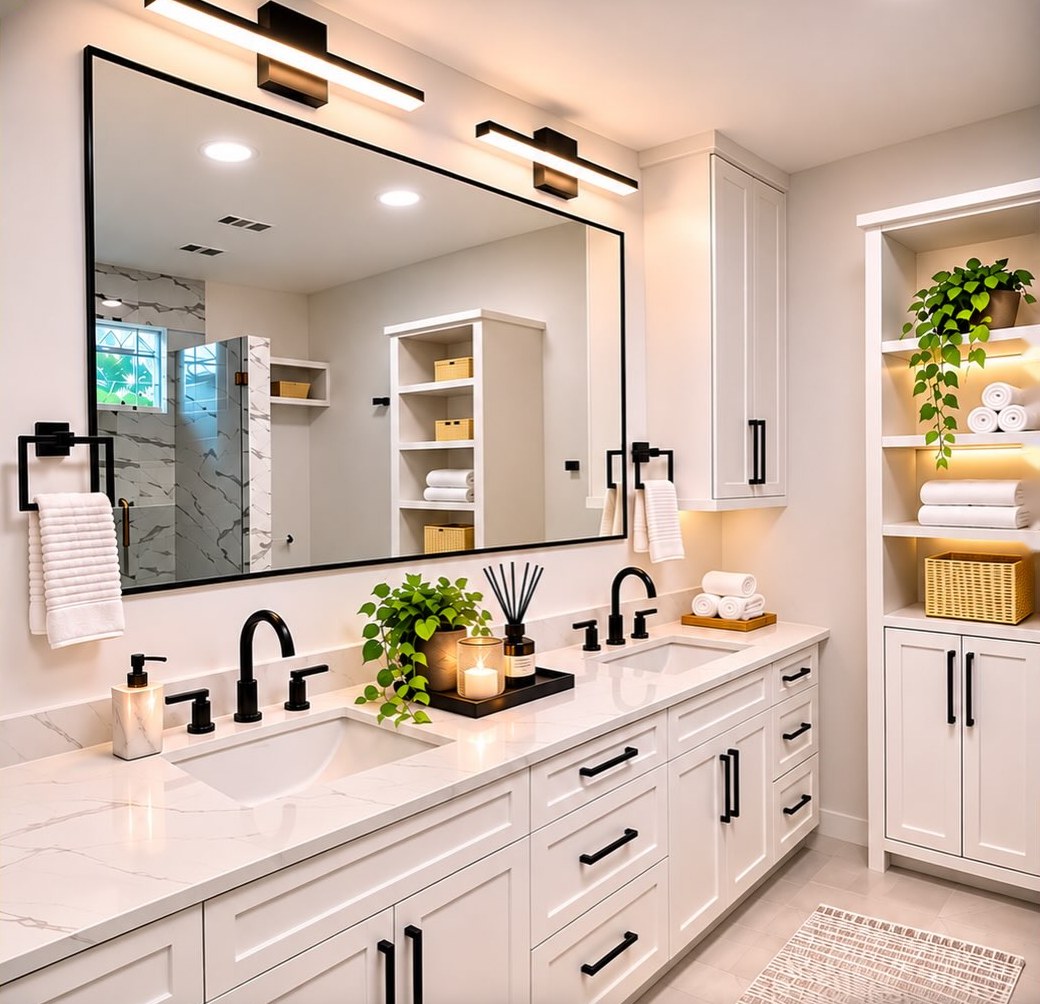
Remodeled Houston bathroom with white shaker vanity, black hardware and open shelving
Featured project
Texas City kitchen before the remodel: dark cabinets along the window wall, a white range, open wood shelves, gray tile floor and a textured ceiling with a round light fixture
The same Texas City kitchen after the remodel: white shaker cabinets with black hardware, a white stone island with a waterfall end, a black linear pendant, wood-look plank flooring and recessed lights in a smooth ceiling, virtually staged with bar stools and countertop decor
Texas City kitchen before the remodel: dark cabinets along the window wall, a white range, open wood shelves, gray tile floor and a textured ceiling with a round light fixtureBefore
The same Texas City kitchen after the remodel: white shaker cabinets with black hardware, a white stone island with a waterfall end, a black linear pendant, wood-look plank flooring and recessed lights in a smooth ceiling, virtually staged with bar stools and countertop decorAfter
Before
Dark cabinets, tile floor, textured ceiling
After
White shaker, wood-look plank, smooth ceiling

Drag the handle or use the arrow keys to compare. Photos are brightened and color-corrected. The after photo is virtually staged with furniture and decor; the remodel itself is shown as built.

Kitchen · Texas City, TX

Kitchen remodel with a stone island

This Texas City kitchen started dark, with a textured ceiling, tile floors and dark cabinets. It finished bright and clean, centered on a white stone island with a waterfall end.

What changed

  • White shaker cabinets and black hardware
  • White stone island with a waterfall end
  • Black linear pendants
  • Wood-look plank flooring
  • Recessed lights and a smooth ceiling
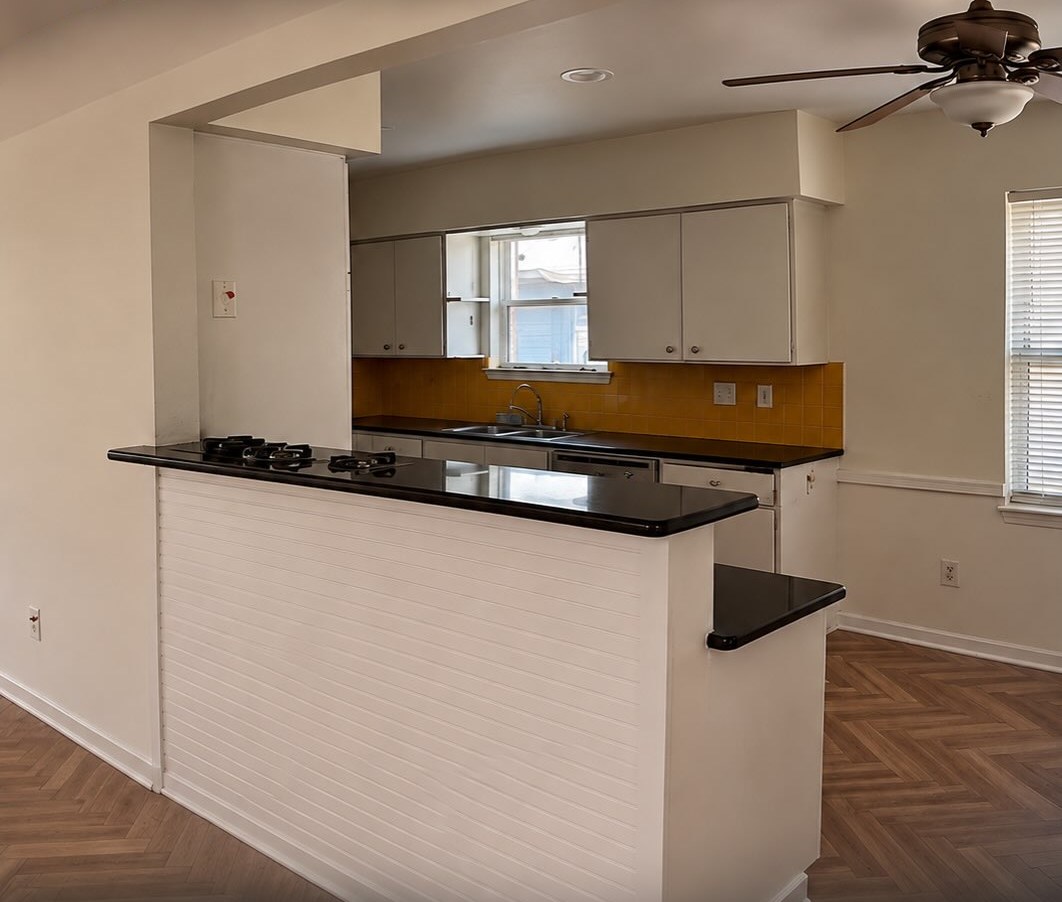
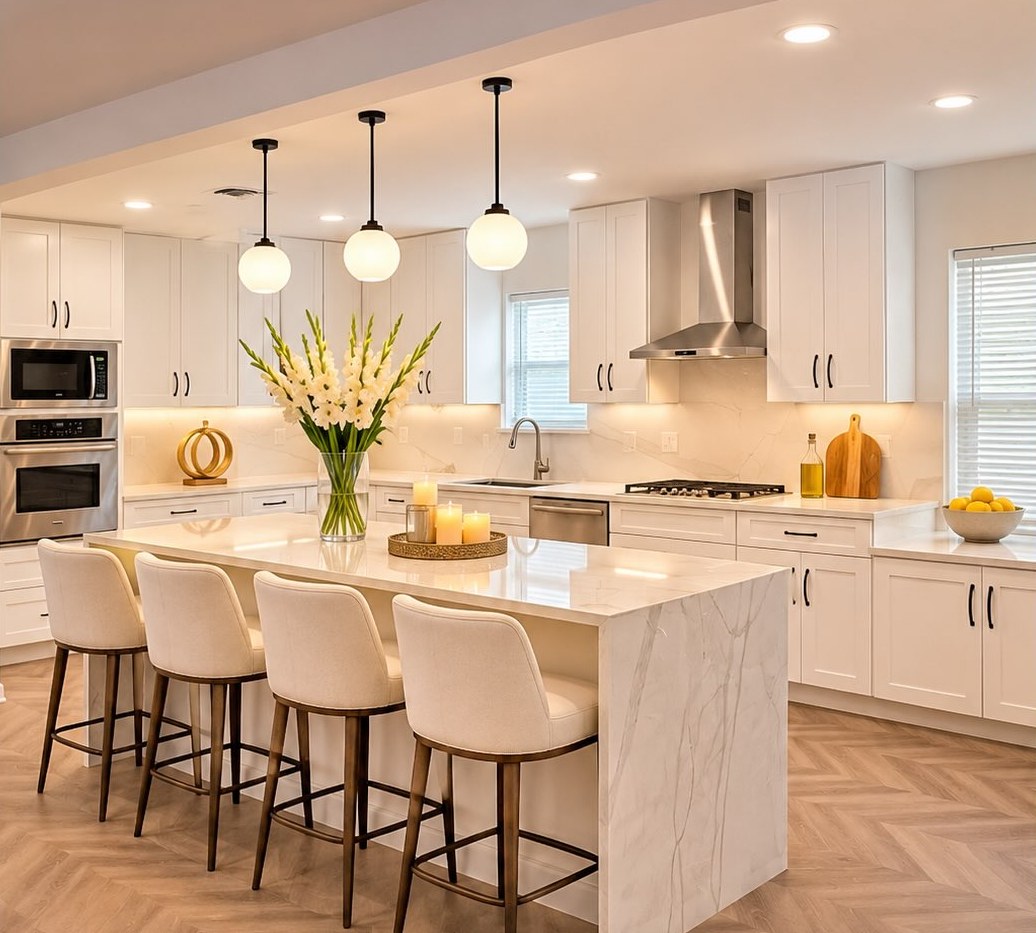
Houston kitchen before remodel, closed off behind a half wall with dark counters and old cabinetsSame Houston kitchen after remodel, opened up with white cabinetry and a stone waterfall island
BeforeAfter
Kitchen before: closed-off layout with a half wall and dark countersBefore
Kitchen after: open layout with a waterfall island and pendant lightsAfter

KitchenHouston, TXNovember 2026

Open-concept kitchen with a waterfall island

We didn’t just renovate this Houston kitchen, we reimagined it. A wall came out to open up the closed-off space, wall-to-wall cabinetry went in, and a waterfall island with stone cascading down the sides became the centerpiece. Same house, same space, a whole new look.

The after photo is virtually staged (flowers and decor); the remodel itself is shown as built.

  • Wall removed to open the kitchen
  • Wall-to-wall white cabinetry
  • Stone waterfall kitchen island
Kitchen remodeling in Houston →
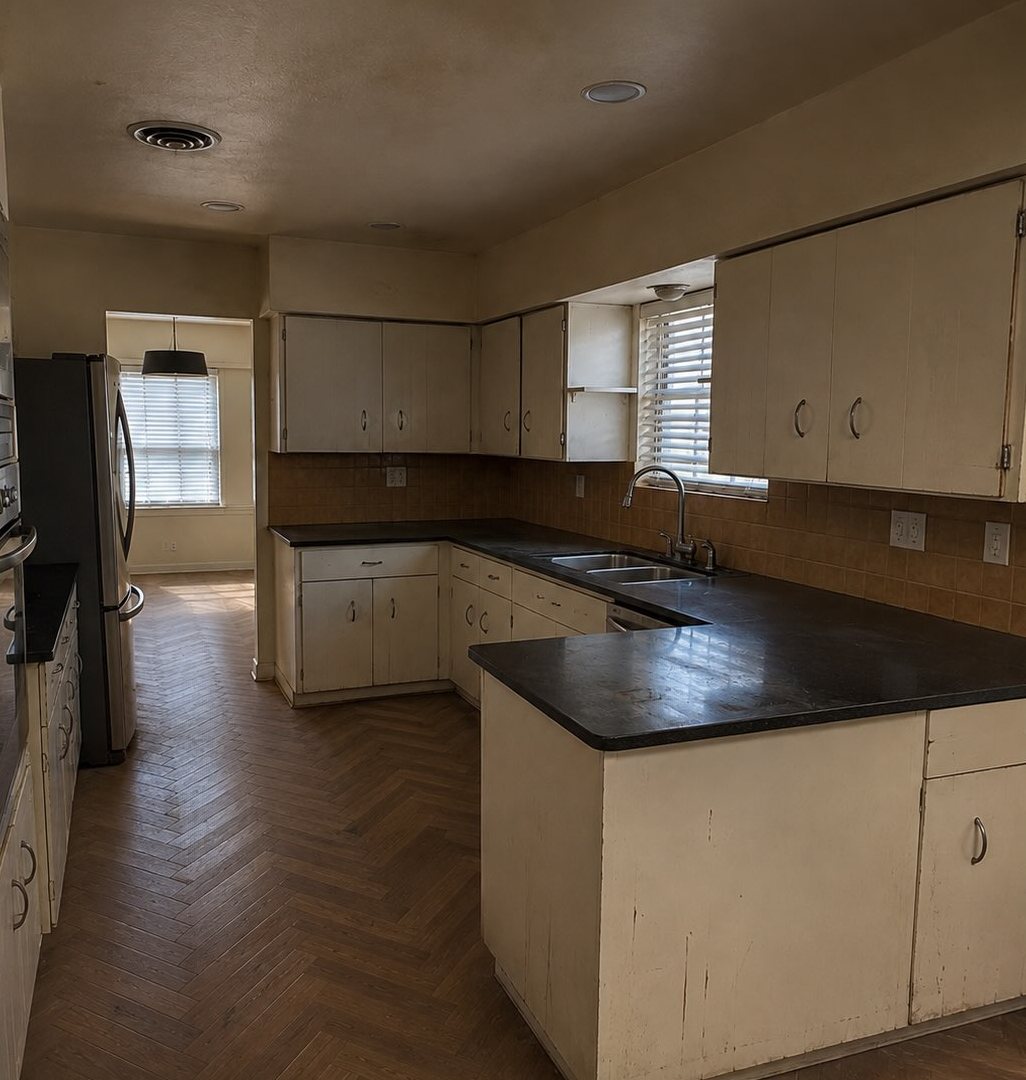
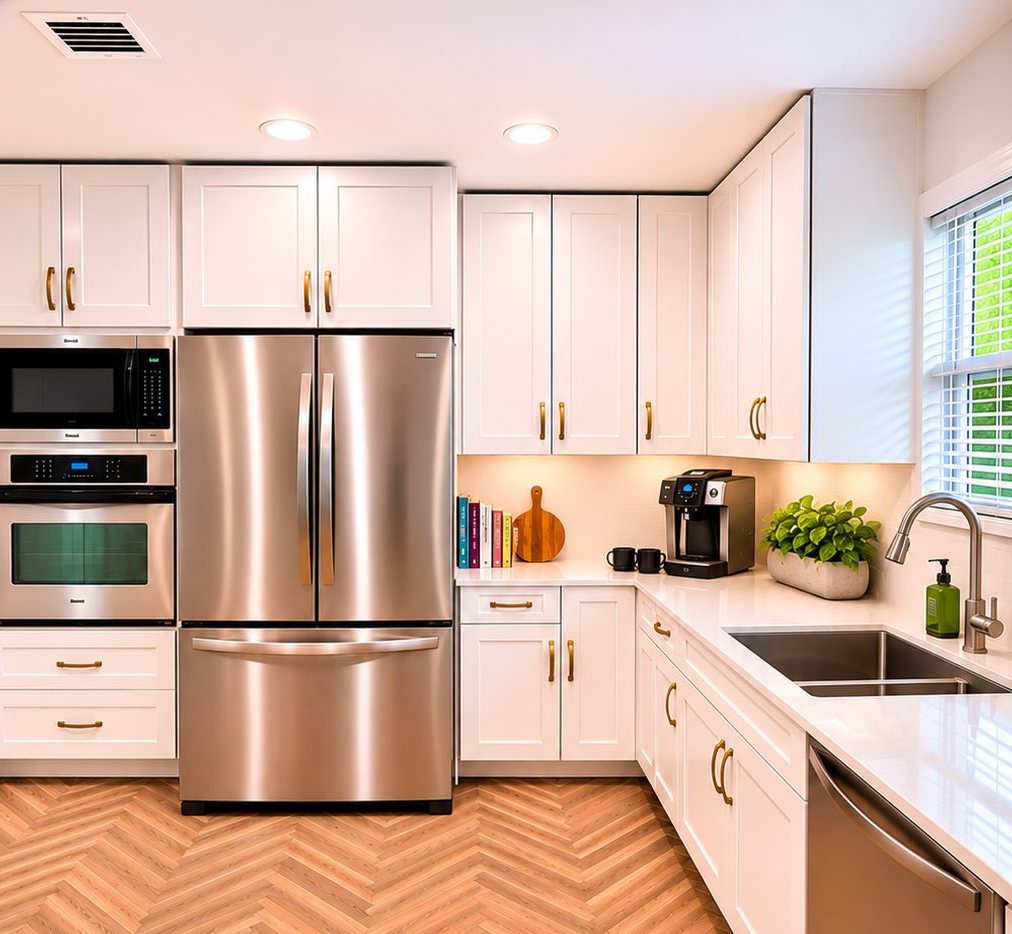
Houston kitchen before remodel with older cream cabinets and dark countertopsSame Houston kitchen after remodel with white shaker cabinets and stainless appliances
BeforeAfter
Kitchen before: older cabinets and dark countersBefore
Kitchen after: bright white cabinets and light countersAfter

KitchenMeyerland, HoustonNovember 2026

A kitchen designed for everyday living

In this Meyerland home, an outdated kitchen became a bright, welcoming and functional space, planned around our client’s needs and the way they live every day. Beautiful design and smart function, in a room that feels like home.

The after photo is virtually staged (plants and decor); the remodel itself is shown as built.

  • Bright, welcoming finishes
  • Planned around the client’s daily routine
  • Smart, functional design
What a Houston kitchen remodel costs →
Press play to watch the before and after (22 seconds, with sound).

KitchenMeyerland, HoustonNovember 2026

Kitchen transformation: from dark and dated to bright

This Meyerland kitchen in southwest Houston went from dated and dark to bright and beautiful. Fresh cabinets, a waterfall island and herringbone floors made it the heart of the home. Press play to watch the full before-and-after.

  • Fresh cabinets
  • Waterfall island
  • Herringbone floors
Kitchen remodeling in Houston →
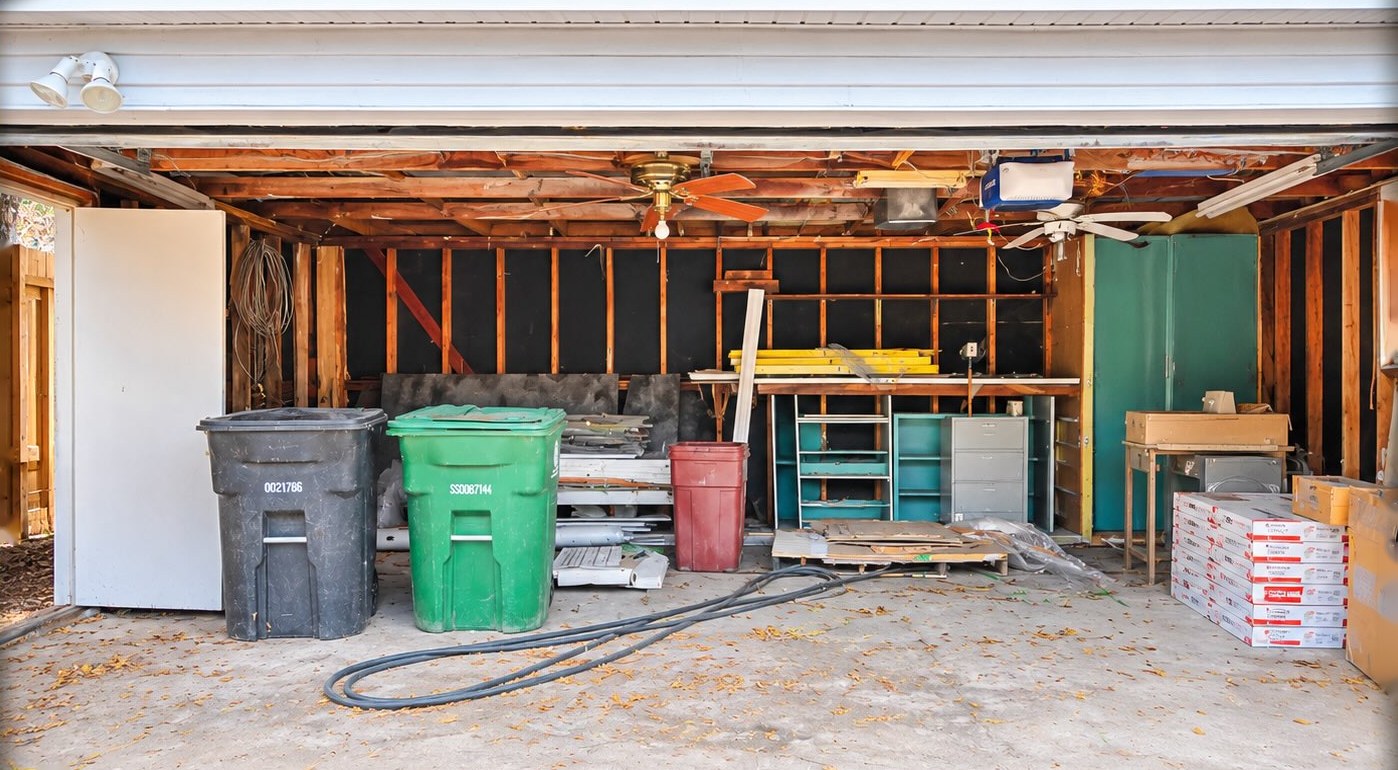
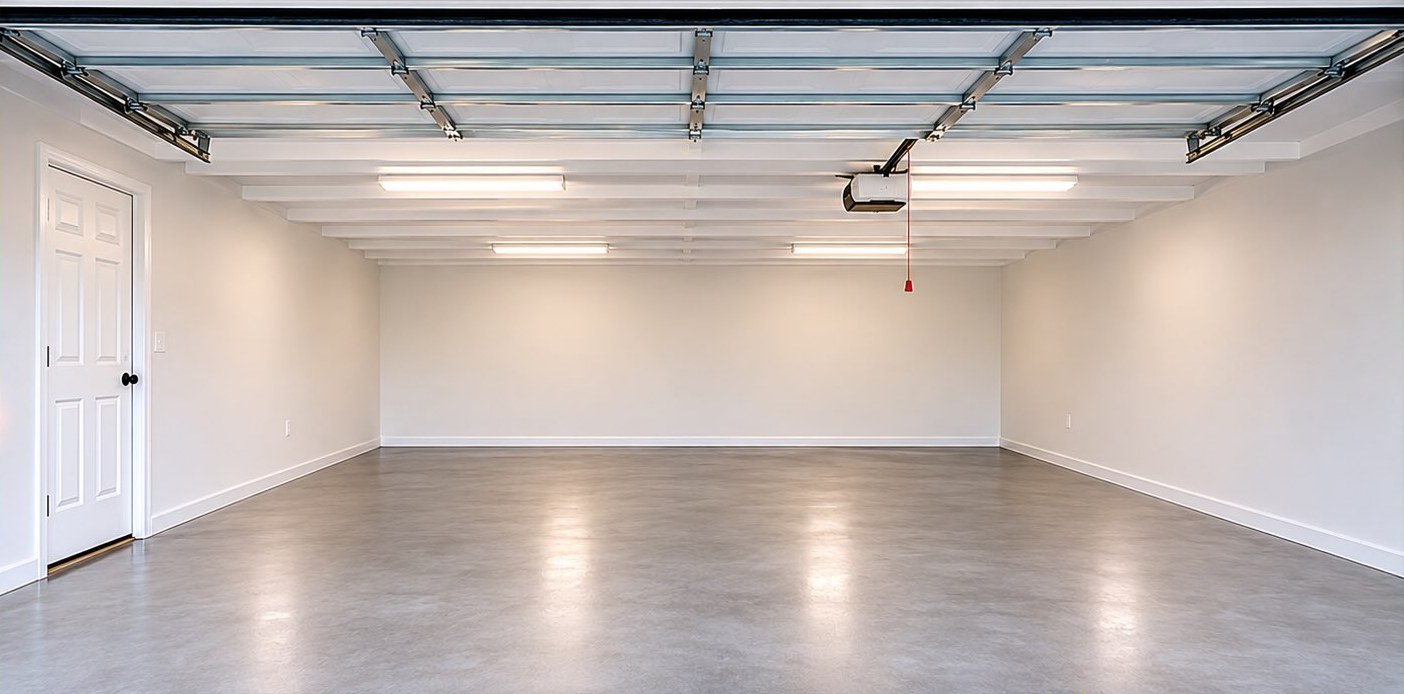
Houston garage before renovation with exposed framing and open ceilingSame Houston garage after renovation with finished walls, ceiling and floor
BeforeAfter
Garage before: exposed studs and open ceilingBefore
Garage after: finished, bright interiorAfter

GarageBellaire, TXNovember 2026

From unfinished garage to a clean, bright space

This Bellaire garage was taken from bare framing to a fully finished room, top to bottom. Every detail was planned so the space feels fresh, clean and functional.

  • New flooring
  • New walls and fresh paint
  • Ceiling renovation
  • New entry door
  • New garage door
  • Complete interior finishing
Garage remodeling & conversions →
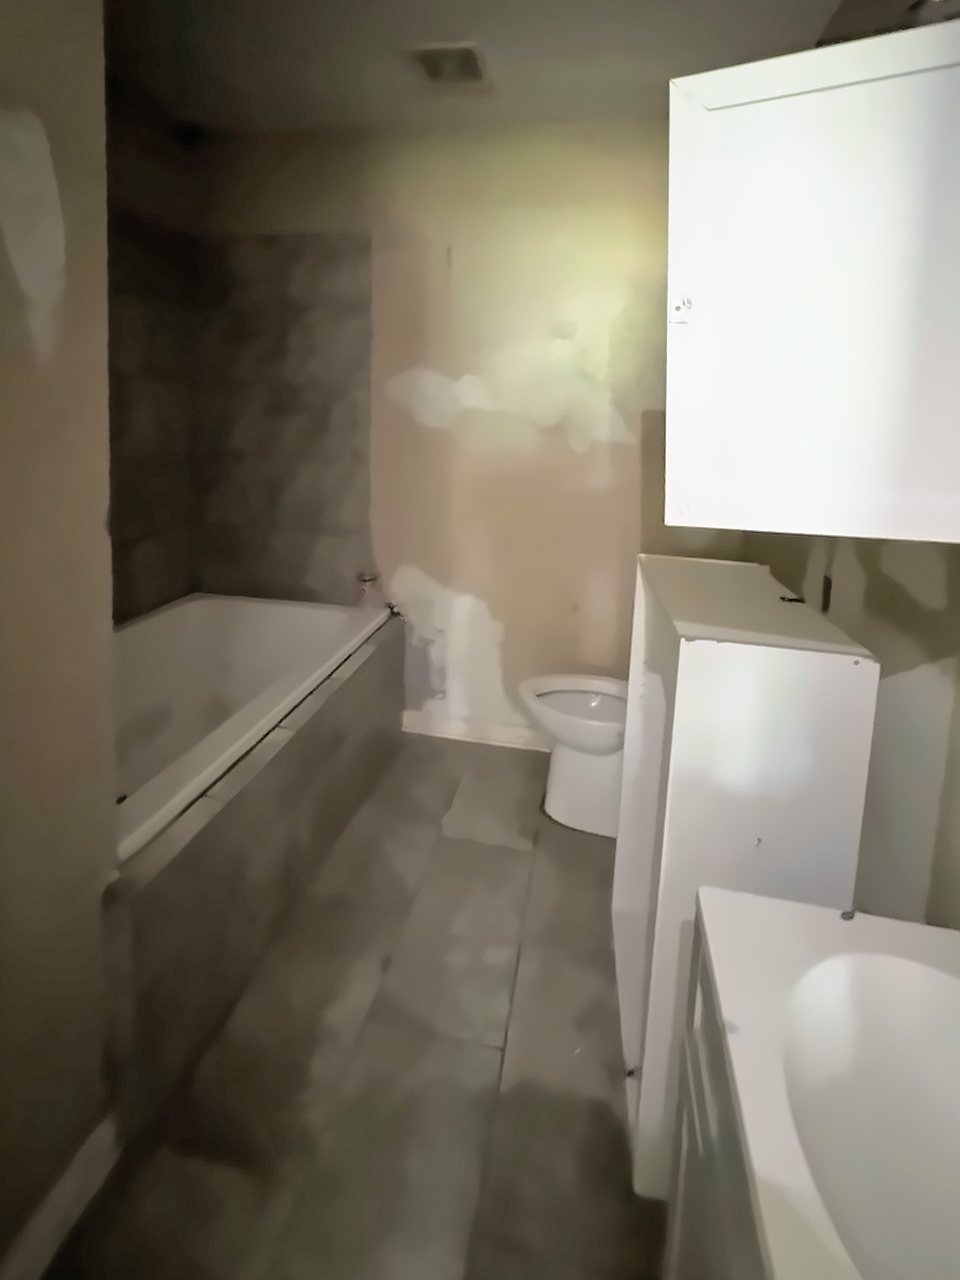
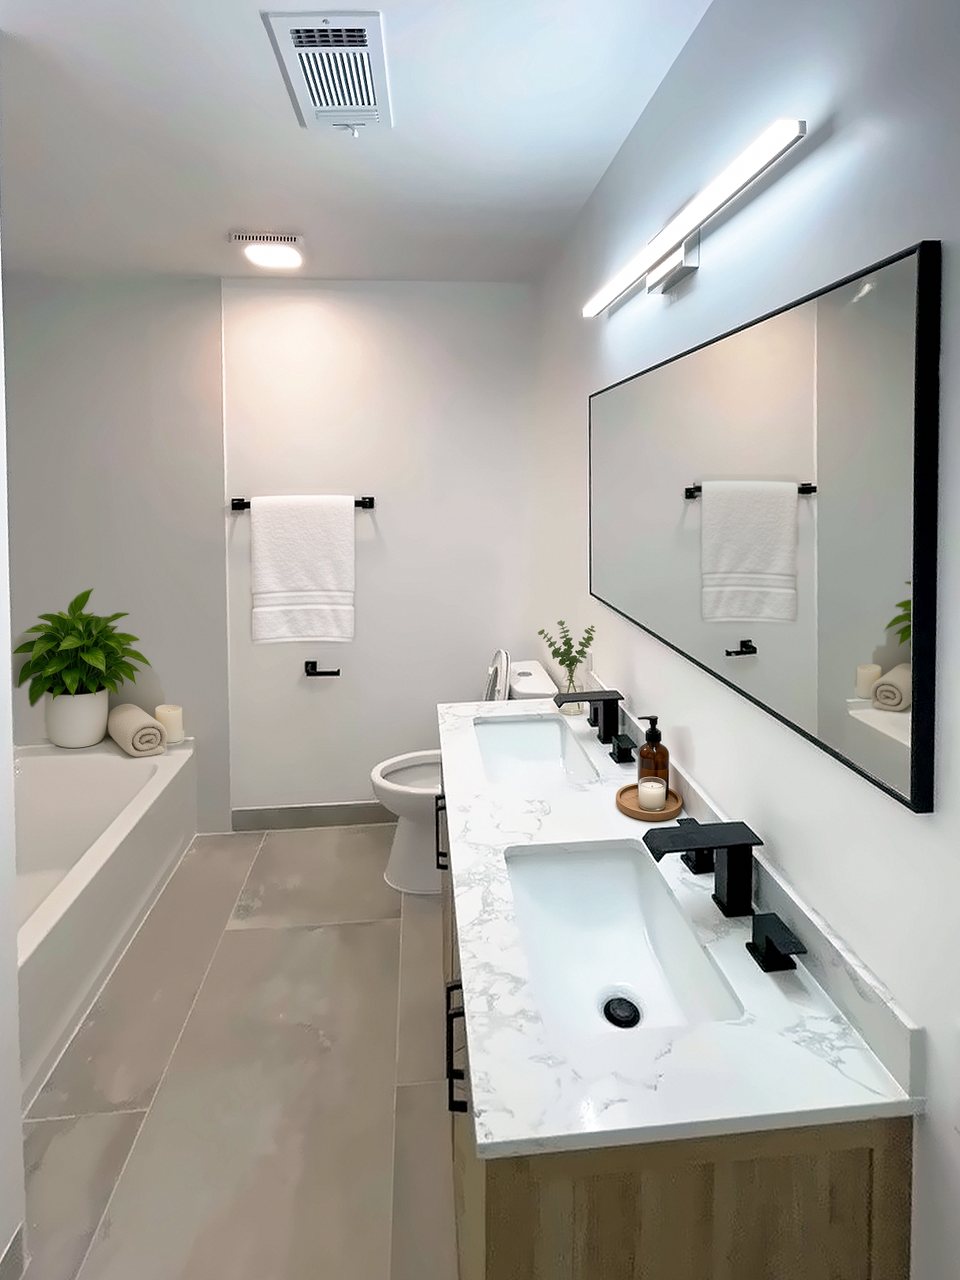
Bathroom before the remodel: a tub with a gray tile surround, patched walls, a toilet on the back wall, an older single-sink vanity and freestanding white cabinetsThe same bathroom after the remodel: a double vanity with a white-veined quartz top and matte black faucets, a black-frame mirror under an LED light bar, and large gray floor tile, virtually staged with plants, towels and countertop decor
BeforeAfter
Bathroom before: dark, with patched walls and an older vanityBefore
Bathroom after: double vanity with a quartz top and matte black fixtures, virtually staged with plants and decorAfter

Bathroom

A dark bathroom made bright, with a double vanity

This bathroom started dark, with patched walls, an older single-sink vanity and freestanding white cabinets. It finished bright and clean, with a double vanity under a white-veined quartz top, matte black fixtures and large-format gray tile.

Photos are brightened and color-corrected. The after photo is virtually staged (plants and decor); the remodel itself is shown as built.

  • Double vanity with a white-veined quartz top
  • Matte black faucets, towel bar and accessories
  • Black-frame mirror and a modern LED vanity light
  • Large-format gray floor tile
Bathroom remodeling in Houston →
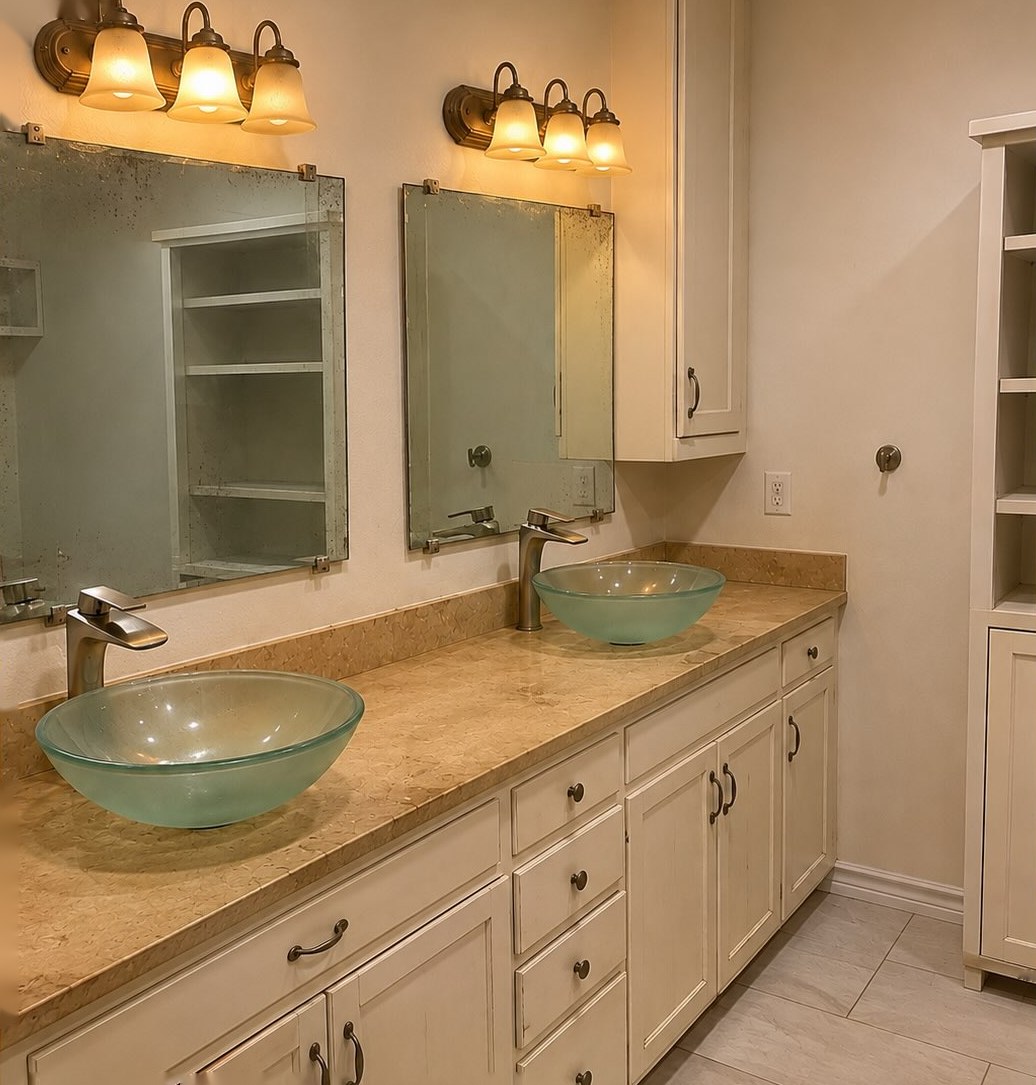
Houston bathroom before with vessel sinks, stone counter and older cabinetsHouston bathroom after with white vanity, large mirror and built-in shelving
BeforeAfter
Bathroom vanity before remodelBefore
Bathroom vanity after remodelAfter

BathroomMedical Center area, HoustonNovember 2026

A fresh look, built around smart storage

This bathroom near the Texas Medical Center went from outdated to modern with clean lines, elegant finishes and storage that works every day. The goal was a room that looks beautiful and feels calm to use.

  • Clean, modern lines
  • Elegant finishes
  • Smart storage
Bathroom remodeling in Houston →
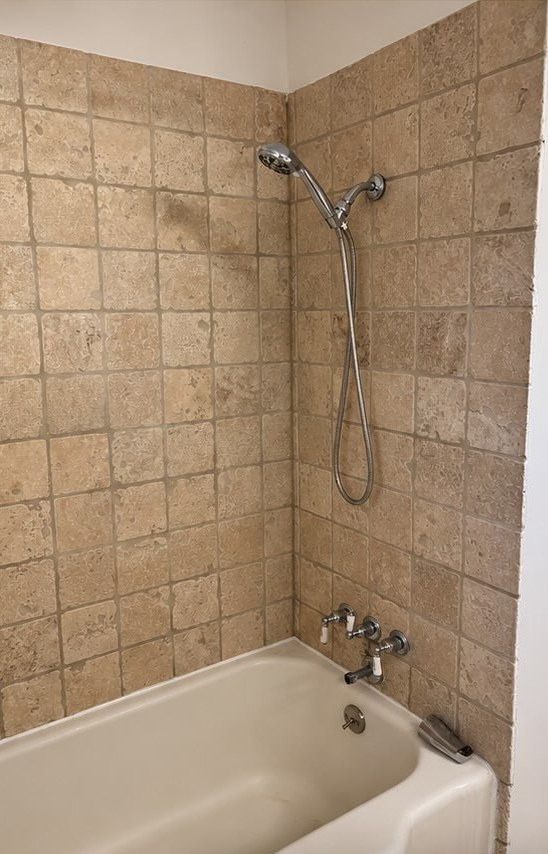
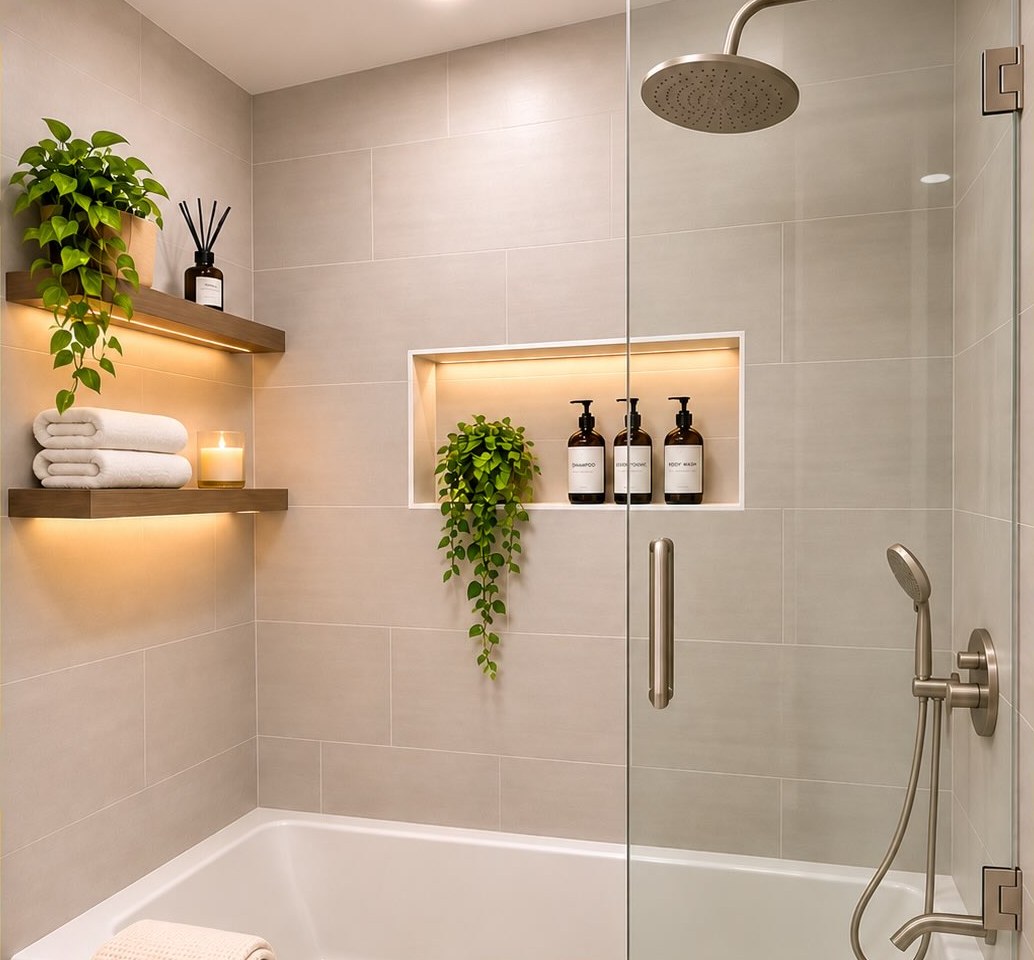
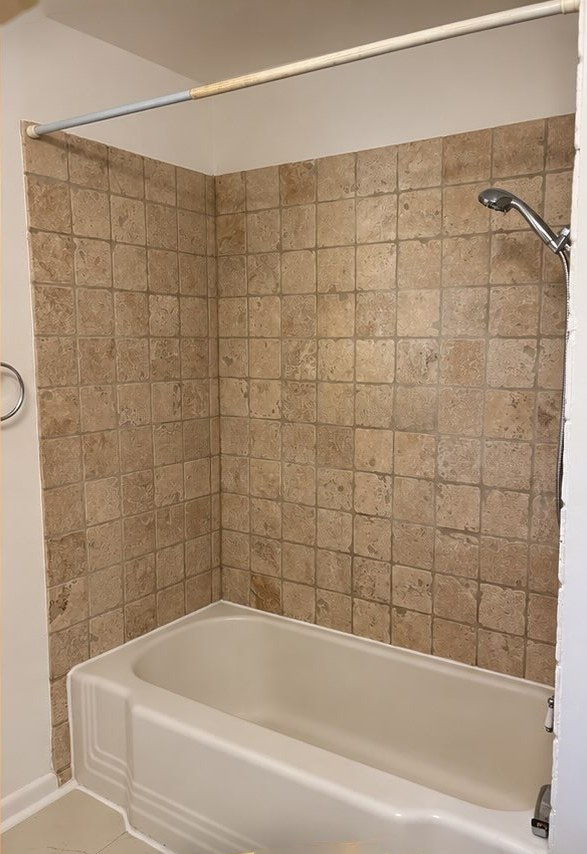
Tub and shower before with older tile and handheld showerRebuilt tub and shower with glass panel, wall niche and floating shelves
BeforeAfter
Tub and shower before, full viewBefore
Tub and shower before, shower wallBefore
Tub and shower after rebuildAfter

BathroomPearland, TXNovember 2026

A tub and shower, completely rebuilt

A fresh start for this Pearland bathroom: the old tiled tub surround was rebuilt with modern finishes, clean lines and thoughtful details, giving the whole space a new feeling.

The after photo is virtually staged (plants and decor); the remodel itself is shown as built.

  • Glass panel at the tub and shower
  • Built-in wall niche
  • Open shelving beside the tub
Bathroom remodeling in Houston →
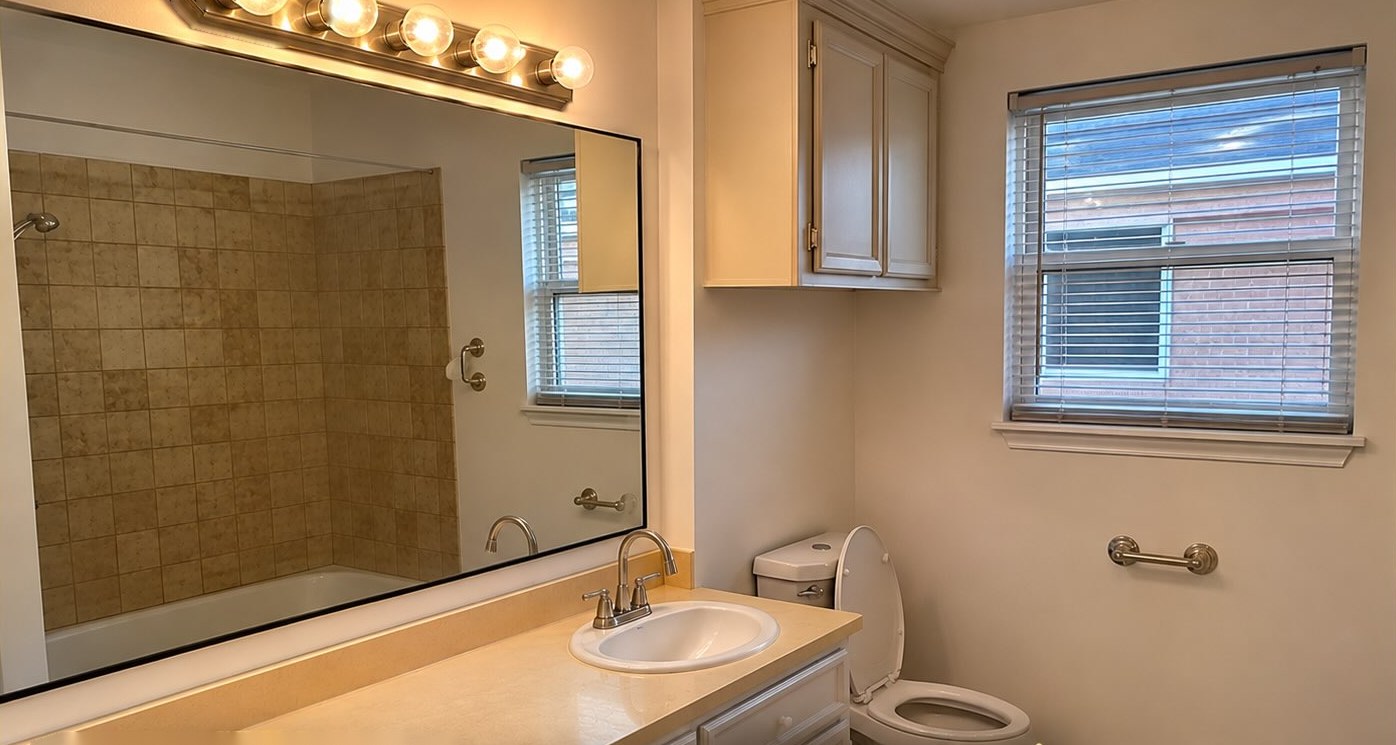
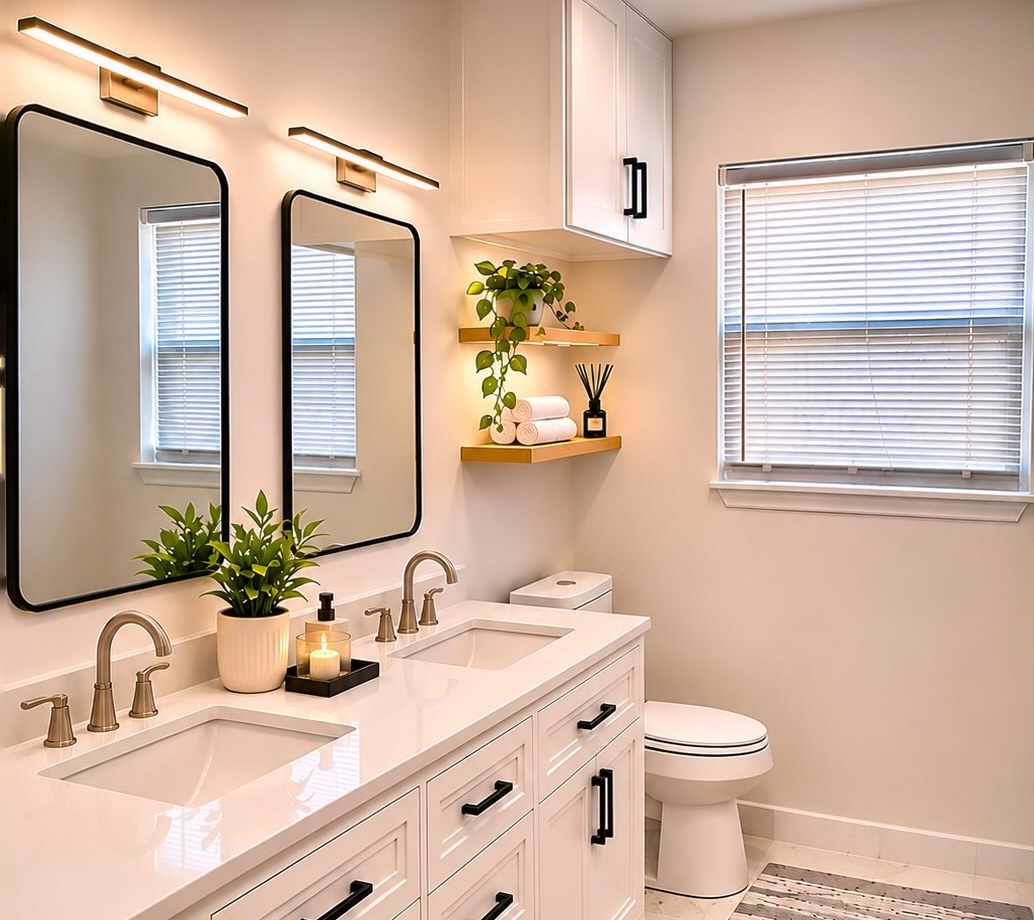
Houston bathroom before with single sink and wide mirrorHouston bathroom after with double vanity and two framed mirrors
BeforeAfter
Single-sink bathroom beforeBefore
Double-vanity bathroom afterAfter

BathroomGalleria area, HoustonNovember 2026

A bathroom glow-up: brighter, with room for two

Hard to believe it is the same room. This dated single-sink bathroom near the Galleria became a fresh, bright and modern bath with a double vanity.

  • Single sink to double vanity
  • Brighter, modern look
What a Houston bathroom remodel costs →

A growing gallery

New projects are added as they finish

Every project here comes from a real home. As new work is completed, we add it to this page with the same honest before-and-after photos.

Kitchens

Bright, functional kitchens built around daily life. Kitchen remodeling

Bathrooms

Vanities, storage, tub and shower rebuilds. Bathroom remodeling

Garages

Unfinished garages turned into clean, finished space. Garage projects

Planning your own?

See how we work and Houston remodeling costs.

Contact

Like what you see? Send us a message.

Tell us about the room you want to change. Leave your name, phone and a short note and we will get back to you. Prefer to talk? Call 713-742-6627.

Call 713-742-6627

We use your details only to reply to your message.

Ready for your own before & after?

Tell us about the room you want to change. We will walk you through the next steps.

Call NowRequest Consult